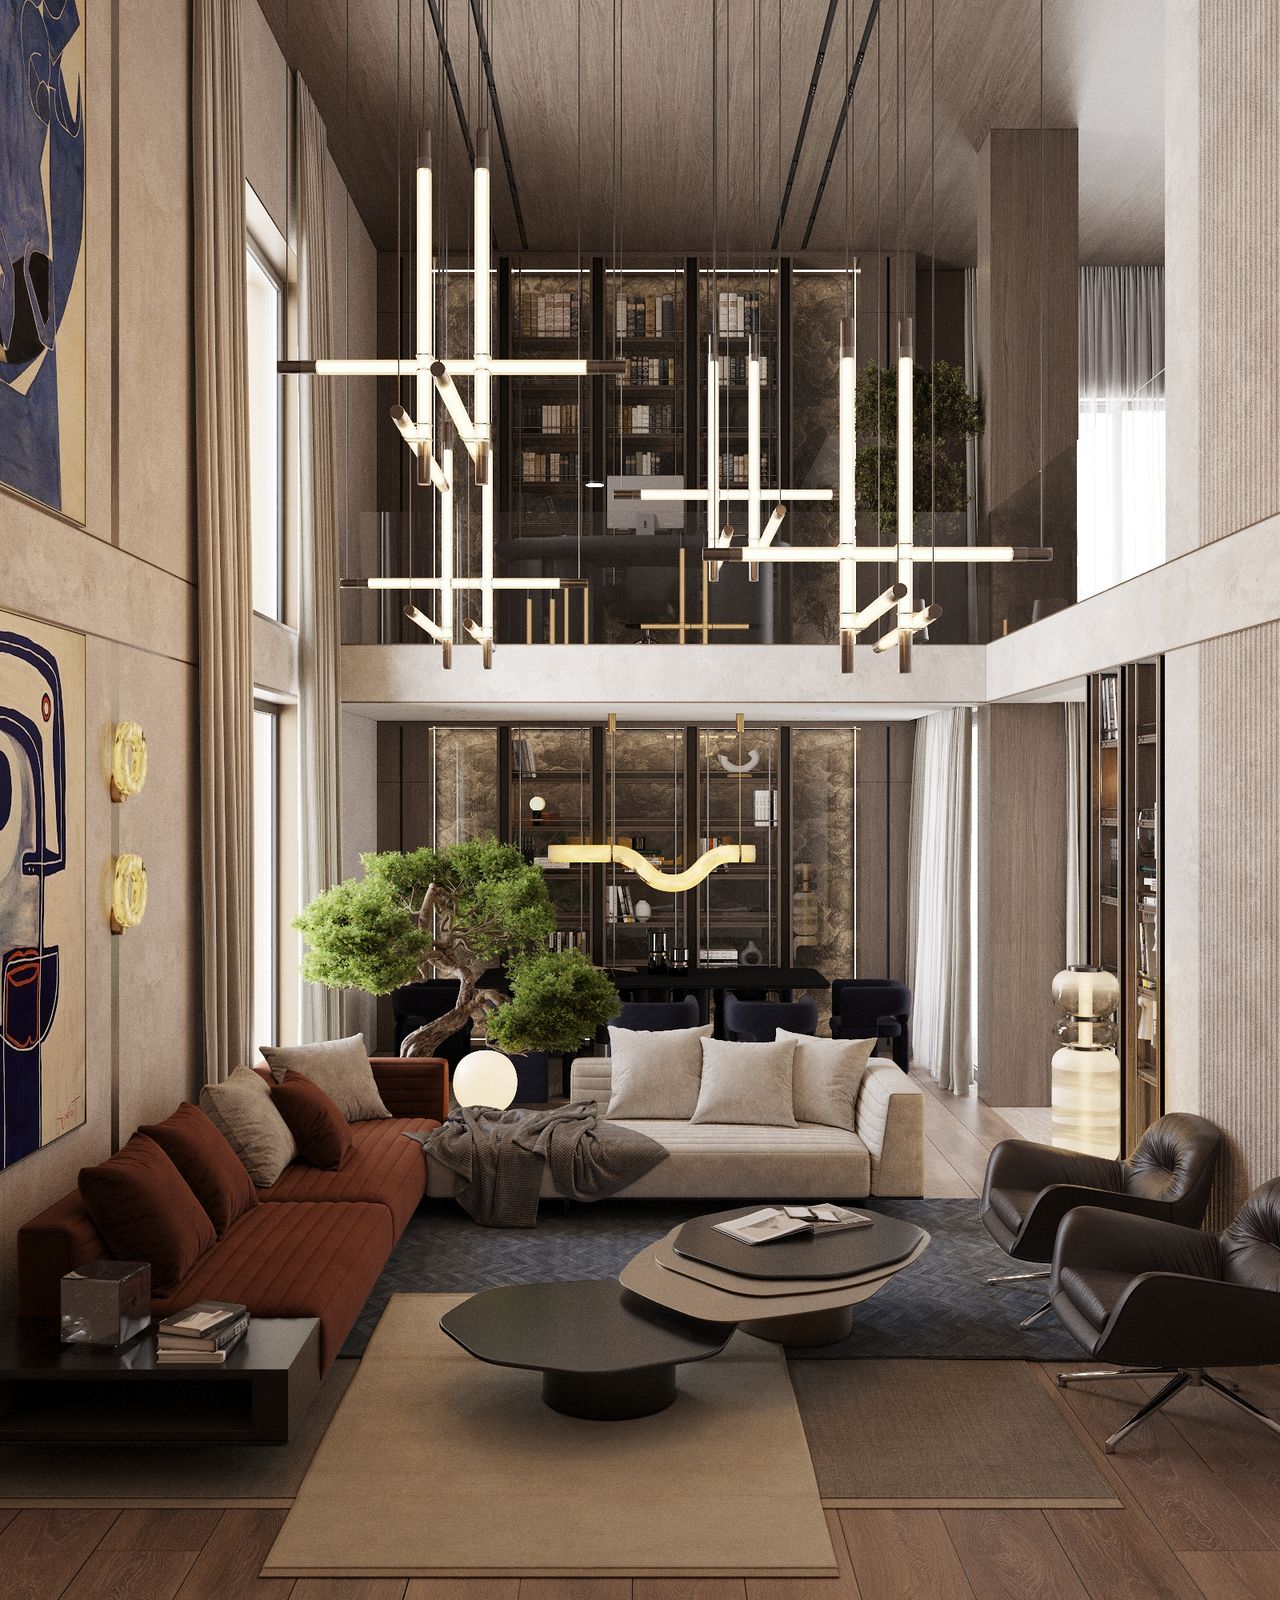
Private Villa
A sophisticated double-height living room that merges monumental architectural scale with warm, tactile luxury. Designed around an impressive open volume, the interior features a rich material palette combining timber ceiling paneling, dark woodwork, and integrated ambient lighting. The vertical expanse is anchored by sculptural linear lighting installations that serve as a dramatic artistic centerpiece, while curated natural elements add organic harmony to the grand architectural space.